
How to Conduct AR Pipeline Inspections: Equipment Identification, Instrument Reading, Defect Recording and Closed-Loop Resolution
GlaxReality Intelligent’s core view is that AR-based pipeline inspection should connect equipment identification, instrument reading, valve status verification, defect recording and closed-loop resolution in a single data chain. Recognition results support data capture, while defect severity and resolution conclusions must be reviewed by authorized personnel. Offline recording and synchronization after network recovery must also be verified for areas with weak connectivity.
Step 1: Equipment Identification — Find the Equipment to Be Inspected
The first questions in pipeline inspection are: “Where is the worker, and what needs to be checked?” The AR solution addresses these questions through two mechanisms:
· GPS positioning: The device records inspection routes and check-in points, compares them with predefined inspection points, and automatically flags missed points. Route data can also be used to calculate inspection coverage.
· Identifier recognition: The system recognizes pipeline markers, valve IDs and equipment nameplates to confirm the identity of the equipment being inspected and prevent mix-ups in equipment identification and records.
The key value of positioning is arrival verification: the system confirms that the worker has reached the correct location and identified the correct equipment before allowing the next inspection step. This helps prevent situations where inspection forms are completed without an actual site visit.
Step 2: Instrument Reading — OCR Recognition of Pressure Gauges, Thermometers and Flow Meters
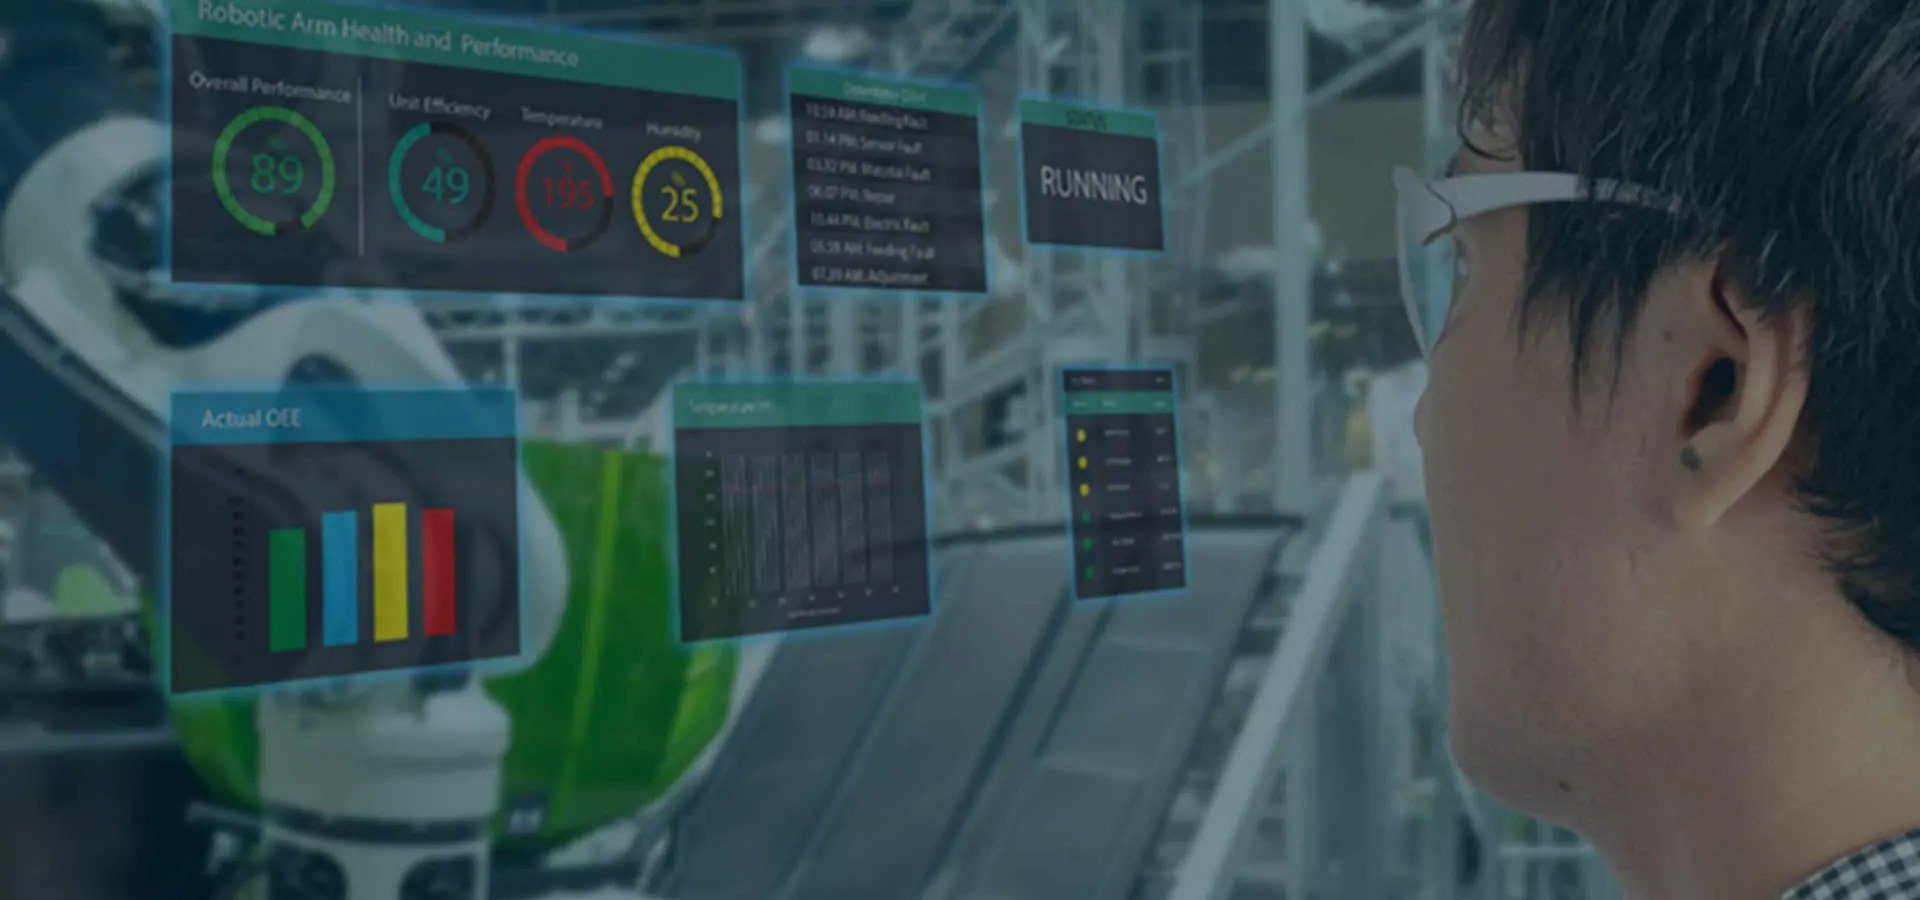
Pressure gauges, thermometers and flow meters along pipelines are among the most frequently inspected items. AR recognition generally falls into the following categories:
Instrument Type | Recognition Method | Notes |
Analog pressure gauge | Dial pointer reading recognition | Reading accuracy is affected by viewing angle; confirmation from multiple angles is recommended. |
Digital instrument | OCR-based digit recognition | Supplemental lighting or close-range recognition may be needed under strong light or reflections. |
Thermometer / flow meter | OCR / dial recognition | Compare recognized values with the equipment register and automatically flag unusual changes. |
An important limitation must be made clear: AR performs reading recognition and data capture. Recognized values can be compared with thresholds to generate alerts, but whether a reading indicates a safety risk must still be determined by qualified personnel. Recognition supports the process; people make the decisions.
Step 3: Defect Recording — Capture Images, Annotate and Classify
Defect recording is what distinguishes AR pipeline inspection from simply taking photos with a phone. A standardized defect record contains four elements:
· Images: Capture on-site photos or videos to preserve the original condition.
· Annotations: Mark the defect location on the image, such as a corrosion spot, leak point or damaged insulation.
· Classification: File defects by type, such as corrosion, leakage, deformation or missing identification marks, and build a defect register.
· Location: Automatically record GPS coordinates and the pipeline marker so that the defect can be located on a map.
Only when all four elements are included is a defect record traceable. It should be immediately clear when and where the issue occurred, what the problem was, and who identified it.
Step 4: Closed-Loop Resolution — Reporting, Work Order Assignment, Repair and Verification
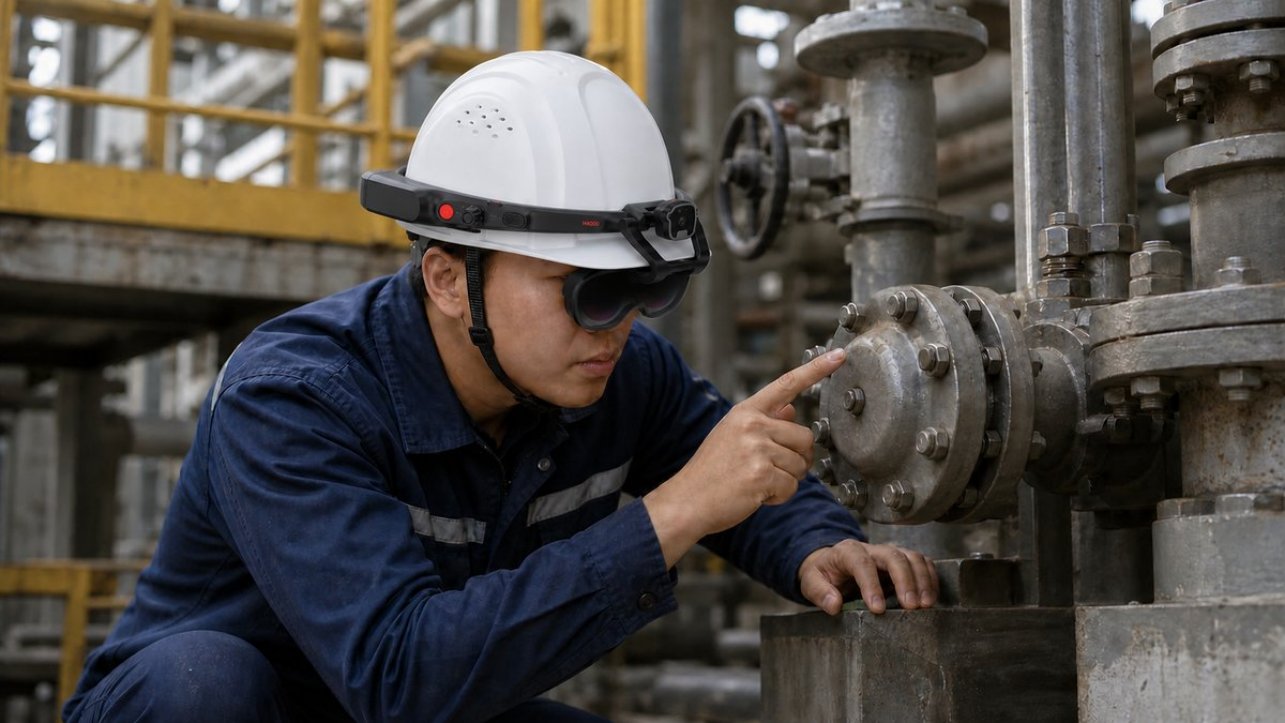
Identifying a defect is only the beginning; resolution completes the loop. The AR solution connects the process in four steps:
1. Reporting: Report an on-site defect with one tap. Images, location and classification information are attached, and a defect work order is generated automatically.
2. Assignment: Assign work orders automatically or manually according to defect type and location, with a designated owner and response deadline.
3. Resolution: Personnel arrive on site with an AR device, retrieve the defect record and repair instructions, and upload photos after the work is completed.
4. Verification: Reviewers confirm whether the defect has been eliminated. The work order is closed after approval; if the issue remains, it is returned for further action.
The entire process is logged in the system, making the defect traceable from discovery to closure. Every defect has a documented outcome, preventing the information gap in which an issue is recorded on site but forgotten afterward.
Offline Operation and Network Adaptation
Many pipeline routes are in remote areas where public network coverage is unstable. An AR solution must be designed for these conditions:
· Offline task packages: Preload inspection plans and equipment registers onto the device so they remain accessible offline.
· On-device recognition: Perform instrument recognition locally on the device without relying on cloud connectivity.
· Store and forward: Save records locally first and synchronize them automatically when the network is restored, preventing data loss.
Suggested Acceptance Metrics
Stage | Suggested Metrics | What It Measures |
Equipment identification | Inspection-point arrival rate; missed inspection rate | Whether inspection coverage is complete |
Instrument reading | Reading recognition accuracy; proportion requiring manual verification | Recognition reliability and its limitations |
Defect recording | Defect record completeness; timely archiving rate | Quality of traceable records |
Closed-loop resolution | Timely defect handling rate; on-time work order closure rate | Whether the resolution loop is completed |
When Is AR Pipeline Inspection Suitable — and When Is It Not?
Suitable scenarios: Pipeline inspections in oil and gas, chemical processing or utility operations where routes are long, inspection points are dispersed, hands-free operation is needed, network connectivity is frequently weak, and anomalies must be traceable.
Scenarios that may not be suitable yet: Tasks without stable location identifiers, with inconsistent defect classification standards, or that expect image recognition alone to make definitive equipment safety assessments.
How to Conduct a POC for AR Pipeline Inspection
1. Start with one frequent, clearly defined pipeline inspection task rather than attempting to cover every role at once.
2. Record the baseline process and include inspection-point arrival rate, missed inspection rate, agreement between recognized readings and manual verification, and defect closure time in a consistently defined acceptance checklist.
3. Run the POC at the actual site, under real network conditions, with the actual PPE and work shifts. A conference-room demonstration is not a substitute for field testing.
4. Validate the complete workflow: route loading, point confirmation, reading capture, defect annotation, work order assignment, verification and archiving. Then decide whether to extend it to more teams or sites.
What Other Implementation Questions Should Be Considered for AR Pipeline Inspection?
Industry Context: Three Common Pain Points in Pipeline Inspection Records
· Unreliable records: Paper forms may be completed after the fact, handwriting may be illegible, and incorrectly transcribed readings are difficult to trace.
· Imprecise locations: Defects are often described as being “somewhere near” a pipeline marker, making precise positioning and verification costly.
· Difficult follow-up: After a defect is reported, there may be no systematic way to track whether it was handled or what the outcome was.
Together, these issues create a fundamental problem: many inspections may be performed, but it is difficult to establish whether they were completed, whether the data is accurate, and whether issues were resolved. AR pipeline inspection addresses both ends of this problem: recognition and traceable records.
Instrument Recognition: From Manual Transcription to Automated Reading
Pressure gauges, thermometers and flow meters are frequently inspected along pipelines. AR uses OCR and dial recognition to read values: digital instruments are read directly, while pointer positions on analog instruments are identified and converted into readings. Recognized values can be entered into inspection records automatically and compared with historical readings. Unusual values trigger a prompt for manual verification. Recognition may be affected by dirty dials, reflections and viewing angles, so a practical approach is to combine automated recognition with human confirmation.
Valve Recognition: Equipment Identity and Operating Status Are Different Checks
Valve recognition has two levels. First, the valve ID or nameplate is recognized to confirm which piece of equipment is being inspected. Second, the position indicator and handwheel are checked to determine its operating status. These two capabilities can be used together, with results compared against the equipment register and status discrepancies flagged automatically.
Defect Recognition: Identify Potential Issues Without Replacing Professional Assessment
The industry consensus is that AR recognition of visible defects—such as corrosion, leakage, deformation and damaged insulation—should be treated as a way to identify potential issues, not as a definitive defect assessment. After AR highlights a suspicious area, the inspector confirms it and records the classification. This boundary is important: positioning AR as an aid to detection improves efficiency while keeping responsibility for assessment with qualified personnel.
Traceability: Four Essential Elements of an Inspection Record
Recognition is only the first step. The real industry value lies in traceable records. AR pipeline inspection records generally include four essential elements:
· Time: Automatically associate each record with its capture time to prevent after-the-fact entries.
· Location: Record both GPS coordinates and the pipeline marker so that defects can be located on a map.
· Images: Capture, annotate and mark the original condition. Original images should be stored under controlled conditions with an audit trail.
· Associations: Link equipment registers, inspection tasks and work orders so that each record can be traced through the workflow.
All four elements are necessary for genuine traceability. This is the fundamental difference between AR inspection and simply taking photos and sharing them in a group chat: a phone photo is just an image, while an AR record becomes data within a management workflow.
Scenario 1: Instrument Reading — No More Reliance on Visual Estimation and Handwritten Transcription
Consider Liu, an inspector on a natural gas pipeline who reads dozens of pressure gauges every day. The traditional process is to look at each dial, write the reading in a notebook and enter it into the system later. Problems can occur at two points: first, transcription errors—for example, a slight change in viewing angle can make it difficult to distinguish between 5 and 6 on a pointer gauge; second, missing records—outdoor notebooks may become wet and handwriting may blur, forcing inspectors to rely on memory when entering data later.
In this scenario, the value of AR is not that it is “smarter,” but that it makes the process more reliable. Reading capture and recordkeeping are shifted from manual handling to the system, reducing transcription errors and omissions.
Scenario 2: Valve Status Recognition — Fully Open or Not Fully Open?
Checking valve status is another frequent pipeline inspection task. Whether a valve is at the correct opening, fully open or closed, or has been operated incorrectly can directly affect pipeline safety.
Traditionally, inspectors check the scale and handwheel position and make a judgment based on experience. The AR approach first recognizes the valve ID to confirm equipment identity, then checks the indicator and opening scale to assess its status. The result can be recorded as “fully open,” “partially open” or “fully closed,” with an image attached. If the observed status differs from the equipment register, the system flags it for further verification.
It is important to note that valve status assessment is not the same as an operating decision. If AR flags a status discrepancy, whether and how to adjust the valve must still be determined by on-site personnel in accordance with operating procedures.
Scenario 3: Corrosion Defect Recording — From Verbal Reports to Traceable Records
Pipeline corrosion is a major source of potential risk. In the past, when inspectors found damaged anti-corrosion coating or rust spots, they might take a photo and later report that there was “a rust spot near marker No. 3.” The location might be imprecise, the severity unclear, and subsequent handling difficult to track.
The AR approach uses four elements:
· Capture: Preserve the original on-site condition in an image.
· Annotate: Circle or mark the defect location on the image.
· Classify: File it under corrosion, leakage, deformation, missing identification marks or another relevant category.
· Locate: Automatically record GPS coordinates and the pipeline marker.
The defect record now contains four dimensions—time, location, type and image. Once submitted, it automatically generates a work order and enters the resolution workflow: report → assign → resolve → verify. During the next inspection at the same location, the system can prompt the inspector that a historical defect was recorded there and that the area requires focused checking, helping confirm whether the issue was properly addressed.
Frequently Asked Questions
Which assets are suitable for AR pipeline inspection?
It is suitable for routine inspections of natural gas pipelines, oil pipelines, municipal pipeline networks and station piping, including valves, instruments, anti-corrosion coatings and marker posts.
How reliable is AR instrument reading?
Recognition of digital displays and barcodes is generally more reliable. Analog gauges can be affected by viewing angle, dirt and reflections and should be checked from multiple angles. Recognized readings are used for data capture; personnel remain responsible for determining whether an abnormality exists.
What if network connectivity is weak?
Use an offline-first design: preload task packages, perform recognition locally and synchronize records when connectivity returns. This is a standard requirement for pipeline environments, not an optional feature.
Can defect records be transferred to a management system?
Yes. Through system interfaces, the AR platform can synchronize inspection records and defect work orders with inspection management and defect management systems, creating a closed data loop.